

Cholul, Mérida, YucatánOM house
Construction management
The architecture of Casa OM uses space, light and landscape as its fundamental elements to create a home where nature becomes part of everyday life
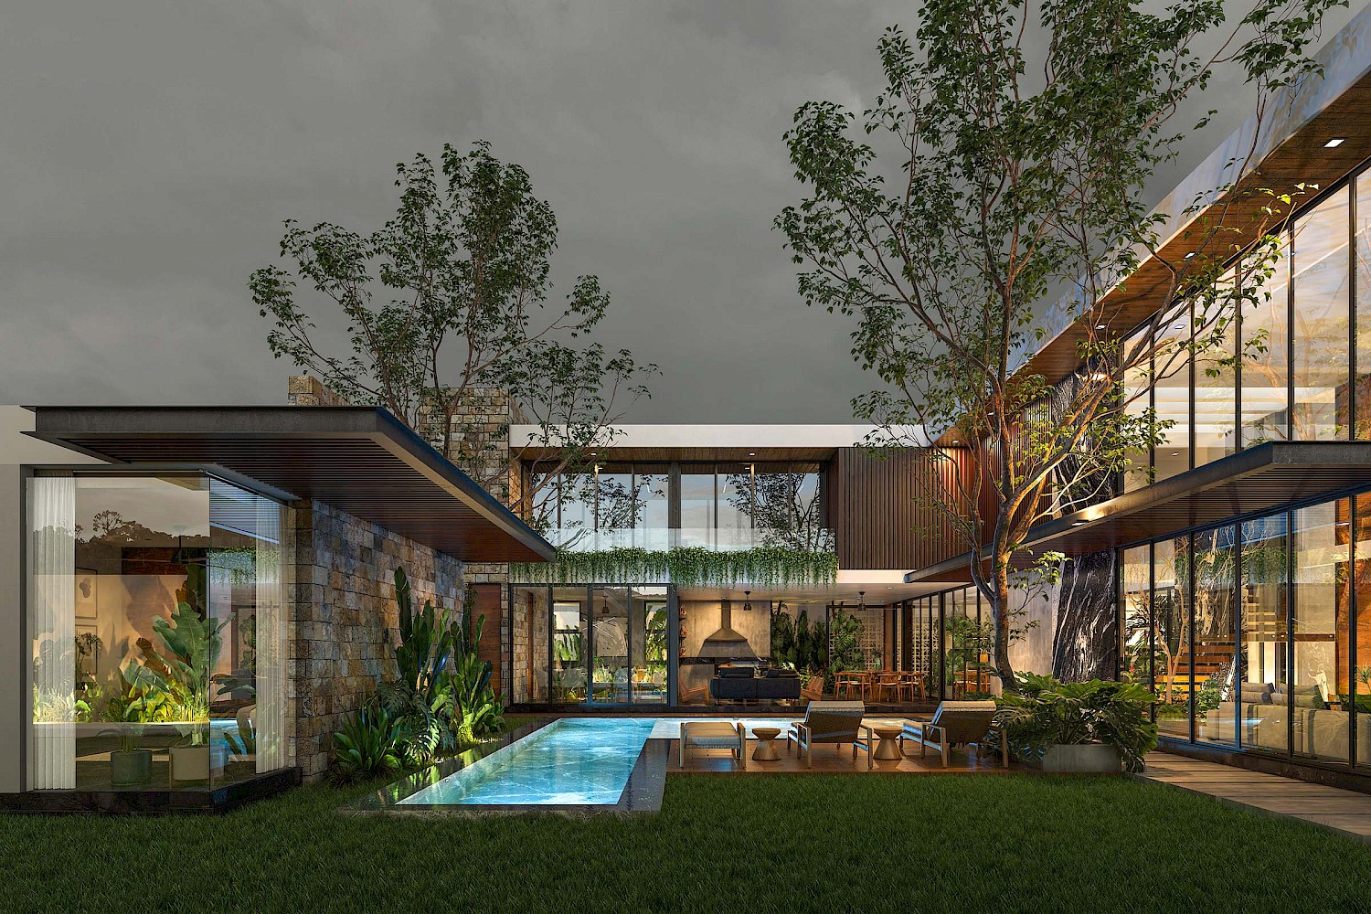
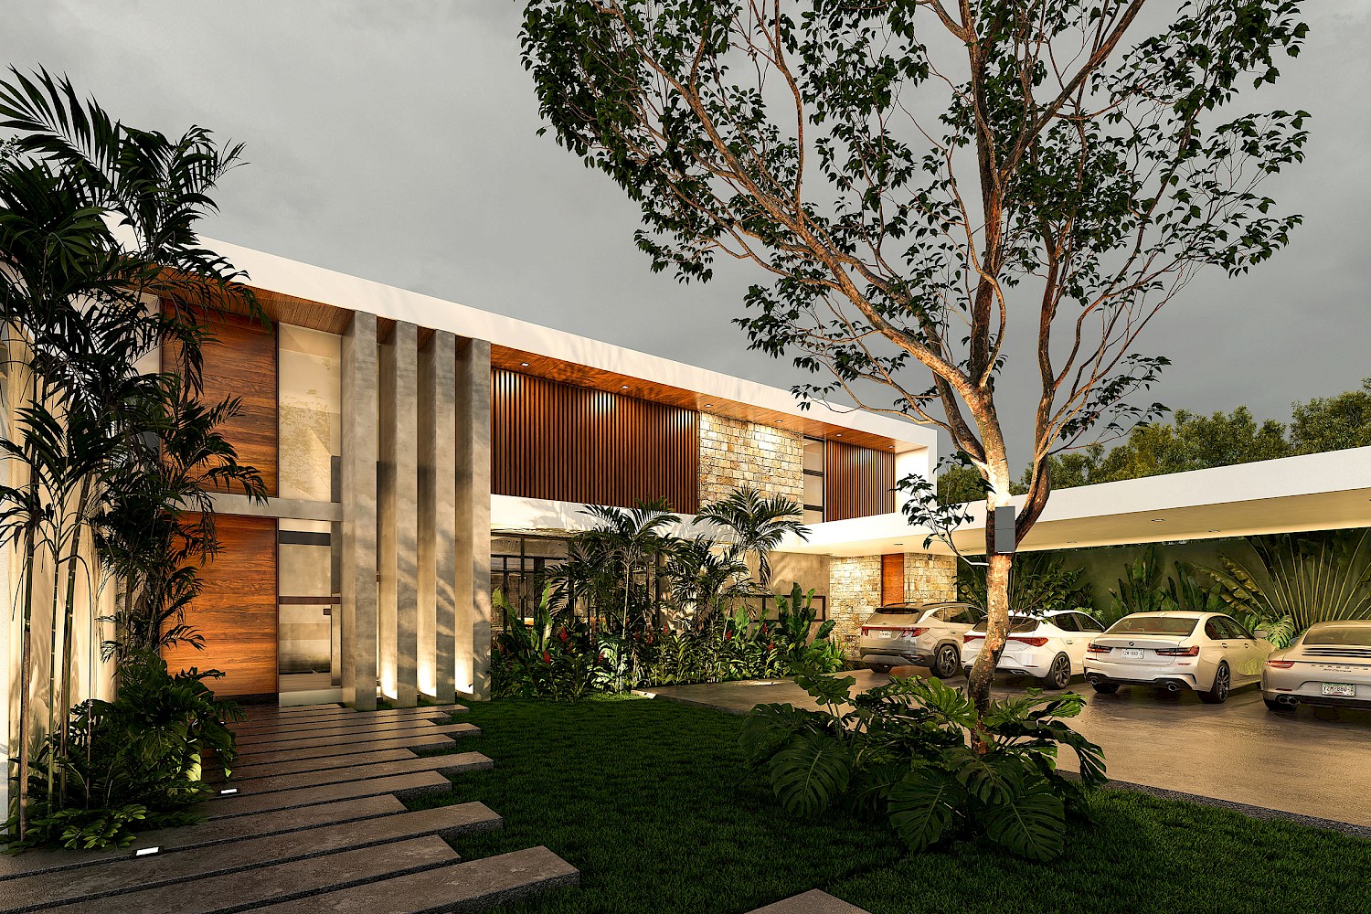
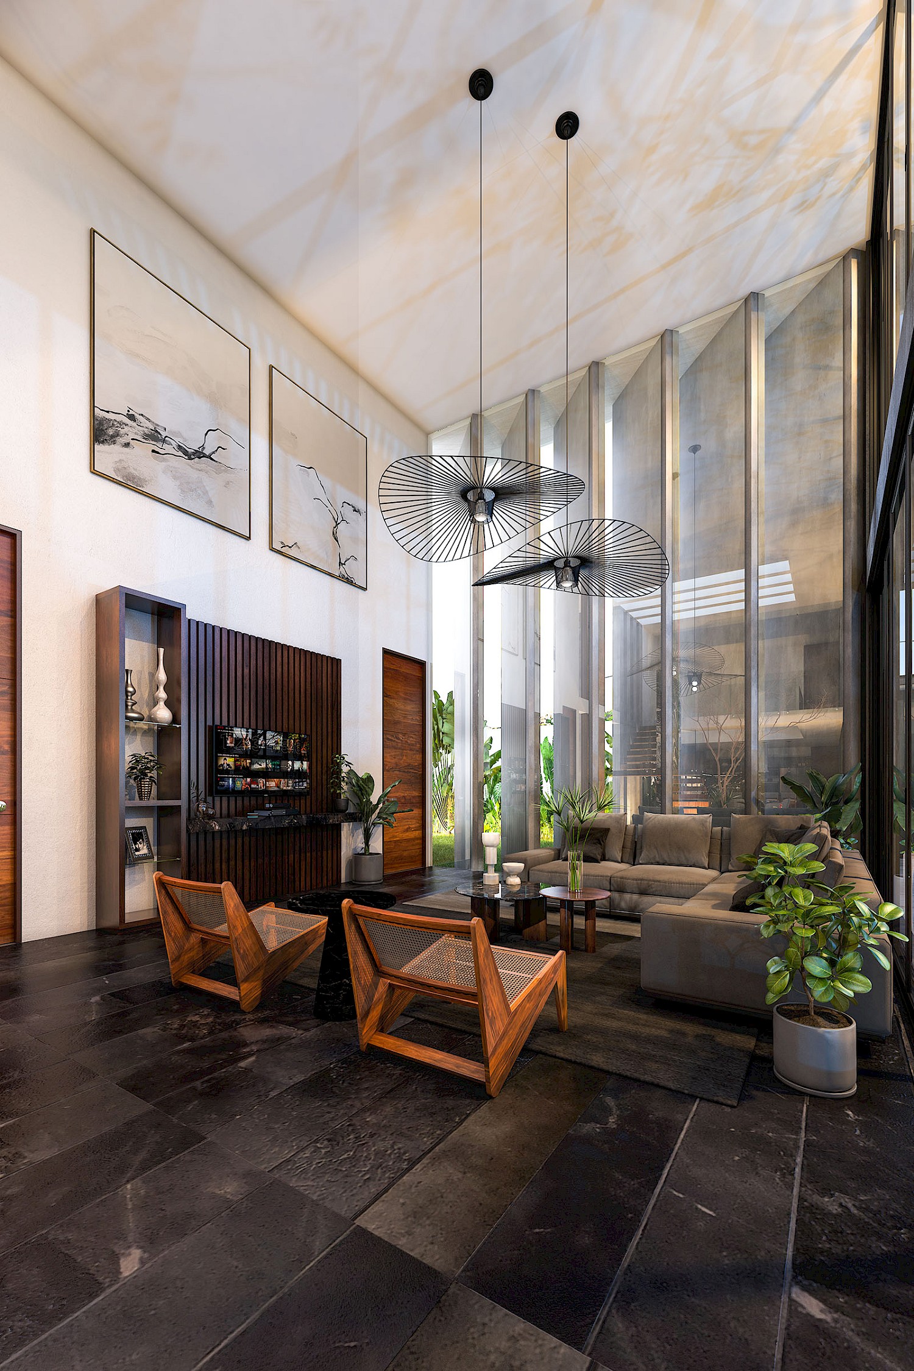
The design is driven by the intention to create clearly defined spaces through architectural elements such as structural transfer beams and double-height volumes, introducing openness, spatial hierarchy, and a strong visual connection with the surrounding landscape.
Views are carefully oriented toward the existing vegetation, integrating the mature trees as an essential part of the architectural experience.
Responding to the needs and lifestyle of its future inhabitants, the social areas are conceived as the heart of the home. Generous, carefully composed spaces establish both visual and functional connections with the pool and gardens, encouraging an open, flexible way of living that remains deeply connected to the outdoors.
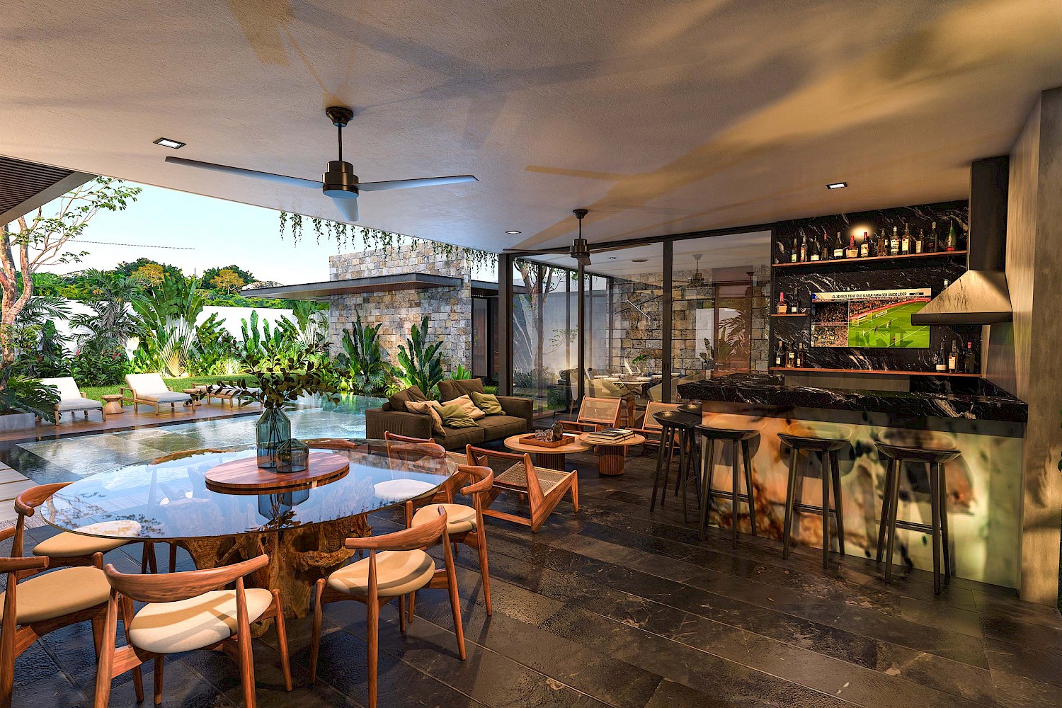
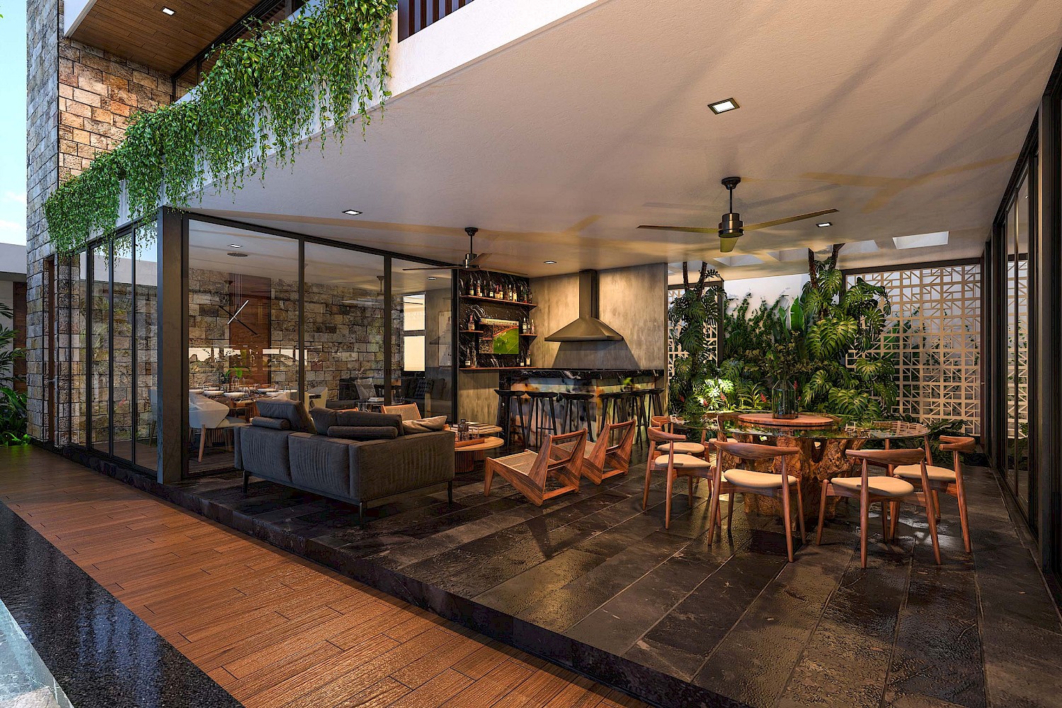
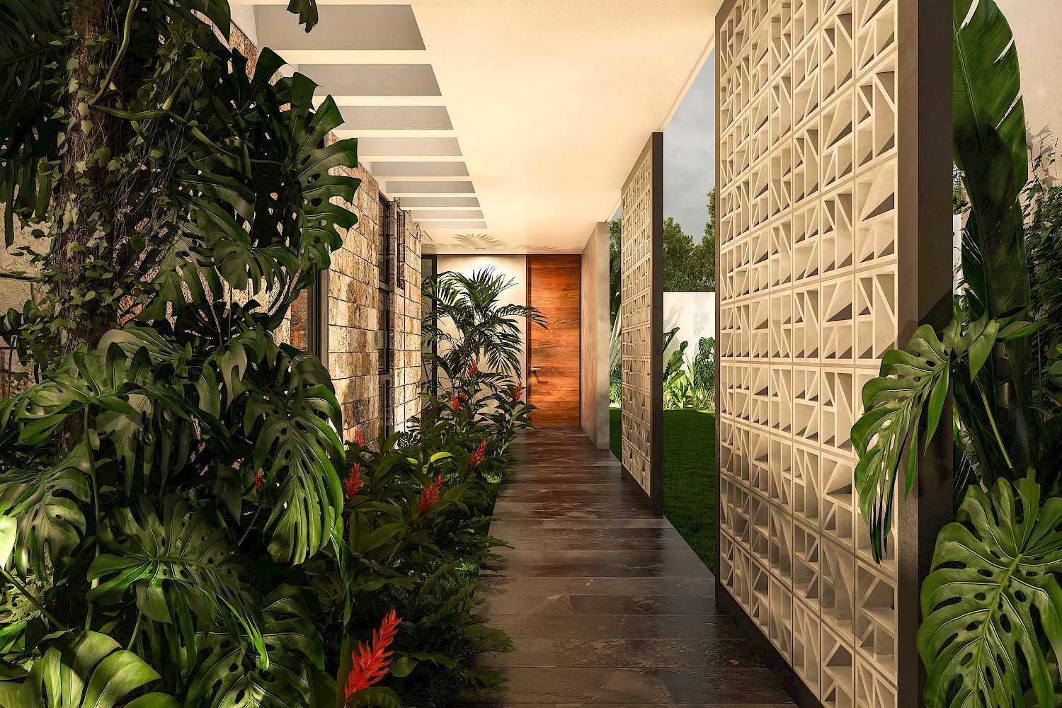
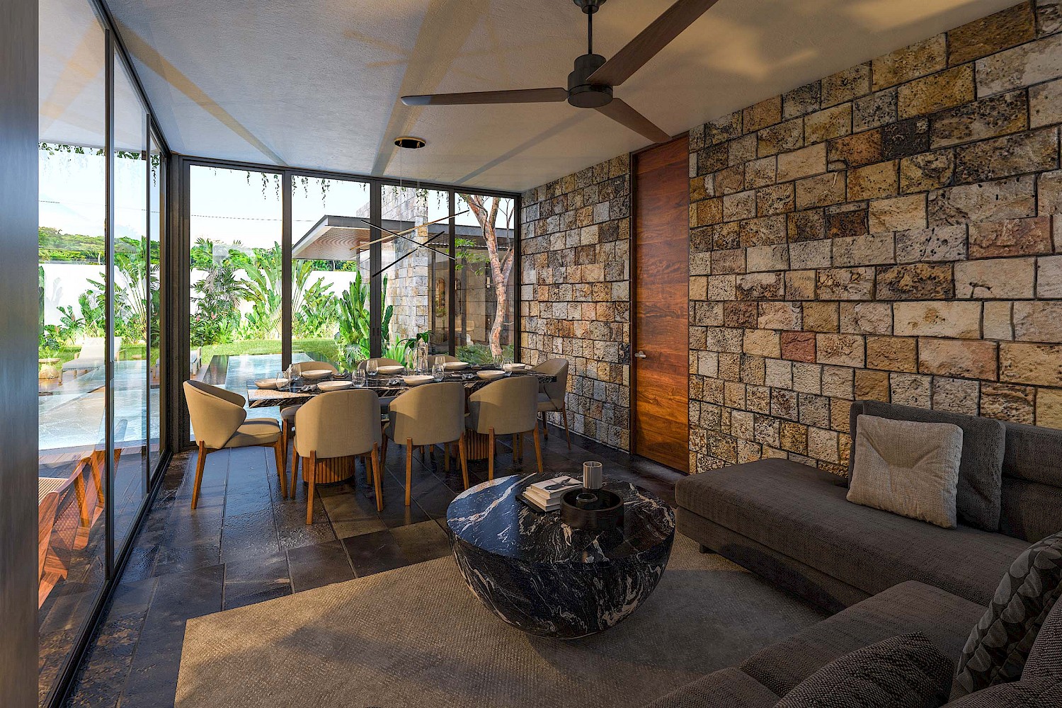
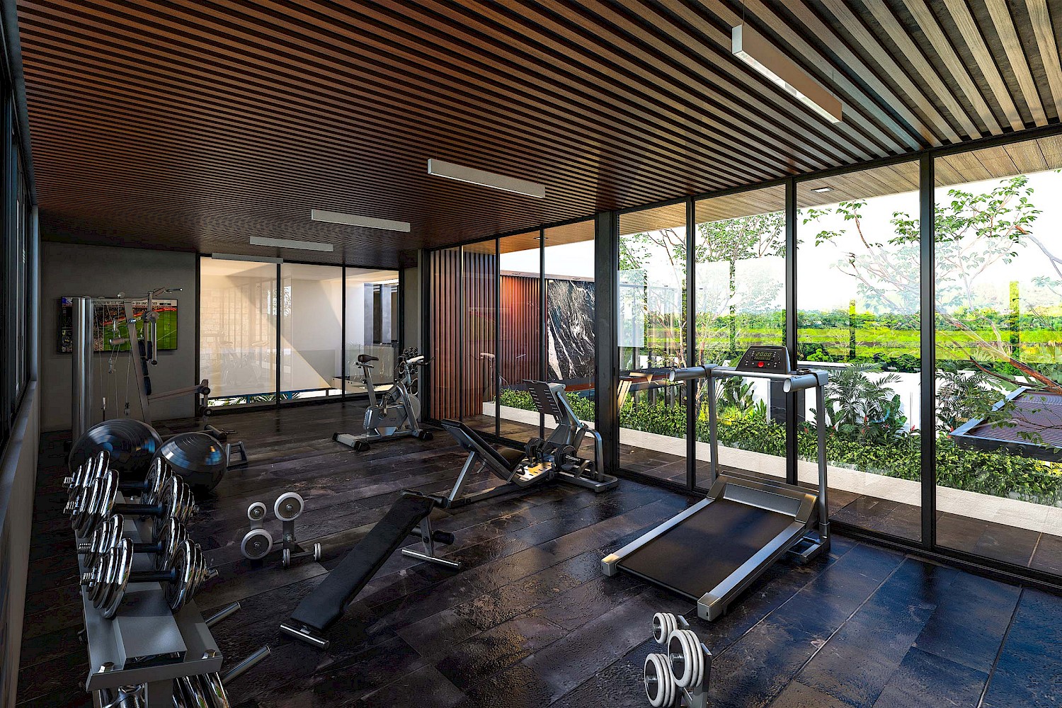
Spaces Defined by Architecture
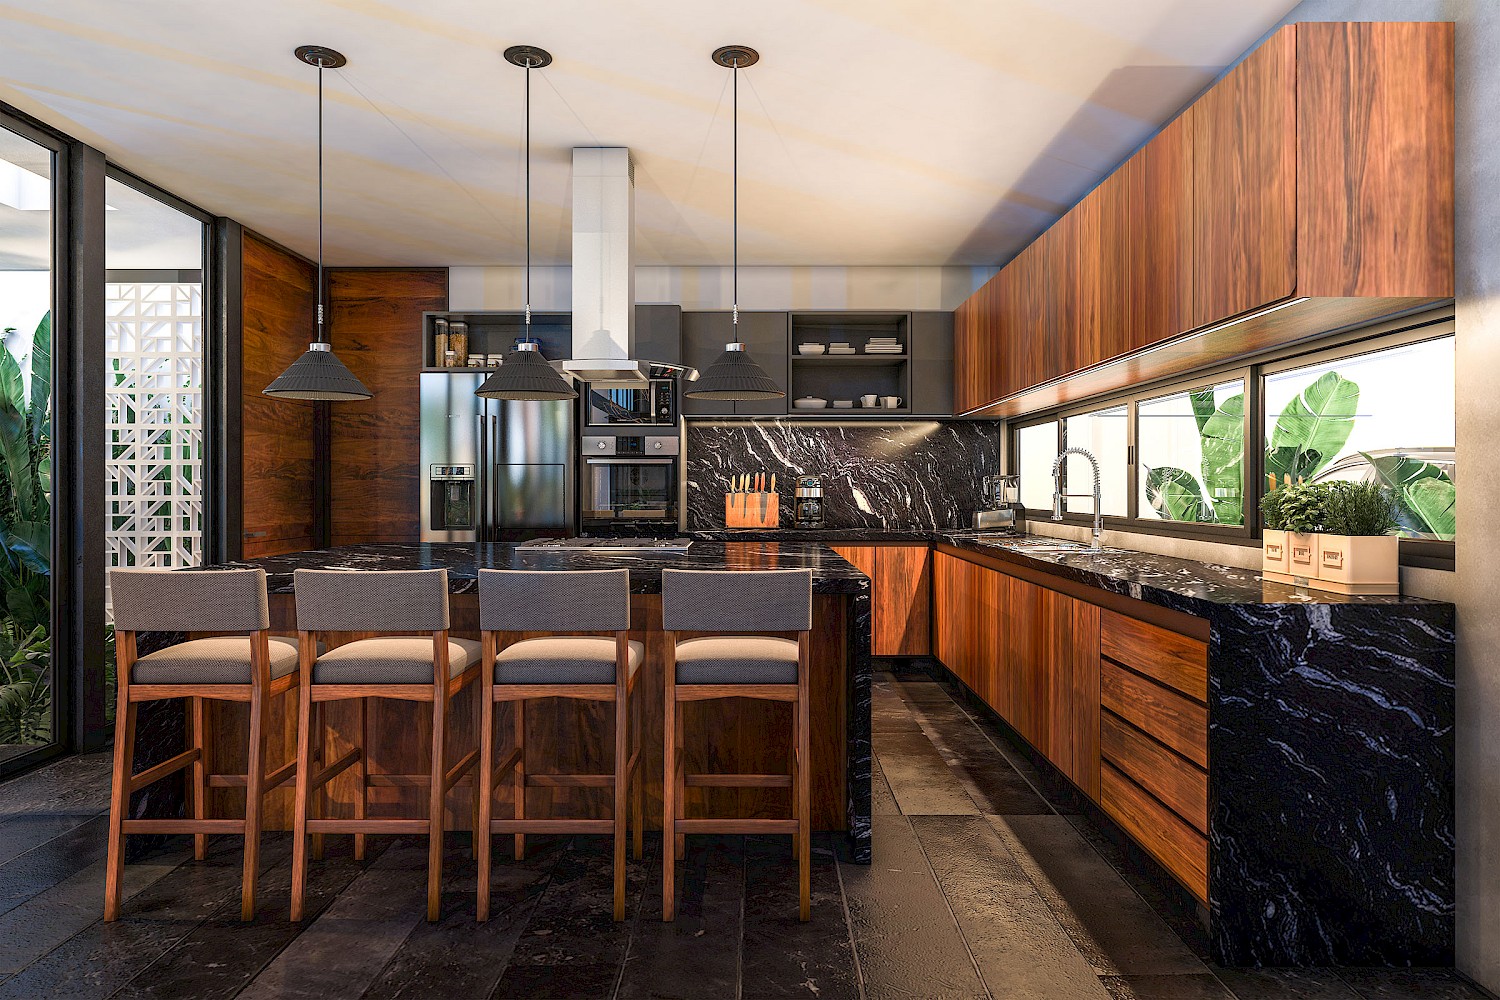
Casa OM employs structural transfer beams and double-height volumes to create a home with a clear spatial hierarchy. Each space is shaped through architecture, generating openness, visual depth, and a lasting connection with the surrounding landscape.
From Design to Construction
Wiinik remains involved beyond the design phase, providing construction supervision throughout the building process to ensure every detail is executed with precision and in full alignment with the architectural vision.
Architecture in Progress
Currently under construction, Casa OM reflects a process in which design and execution move forward in close coordination. Every decision on site is guided by the architectural vision, ensuring quality, consistency, and meticulous attention to detail throughout the building process.