

Tulum, Quintana Roo, MexicoCasas Gemelas
Construction management
Casas Gemelas — redefines residential living in Tulum, an architecture where generous space, spatial efficiency and privacy restore the true meaning of luxury.
The project emerges as a thoughtful response to Tulum's conventional real estate development. In a market where much of the residential offering prioritizes density and immediate visual appeal, Casas Gemelas proposes a different way of living: generous, functional spaces designed to remain relevant over time.
Every architectural decision is guided by a simple principle: a home should first respond to the genuine needs of those who inhabit it. The layout carefully distinguishes social, private, and service areas, allowing each space to function independently while maintaining visual continuity and a constant connection with nature.
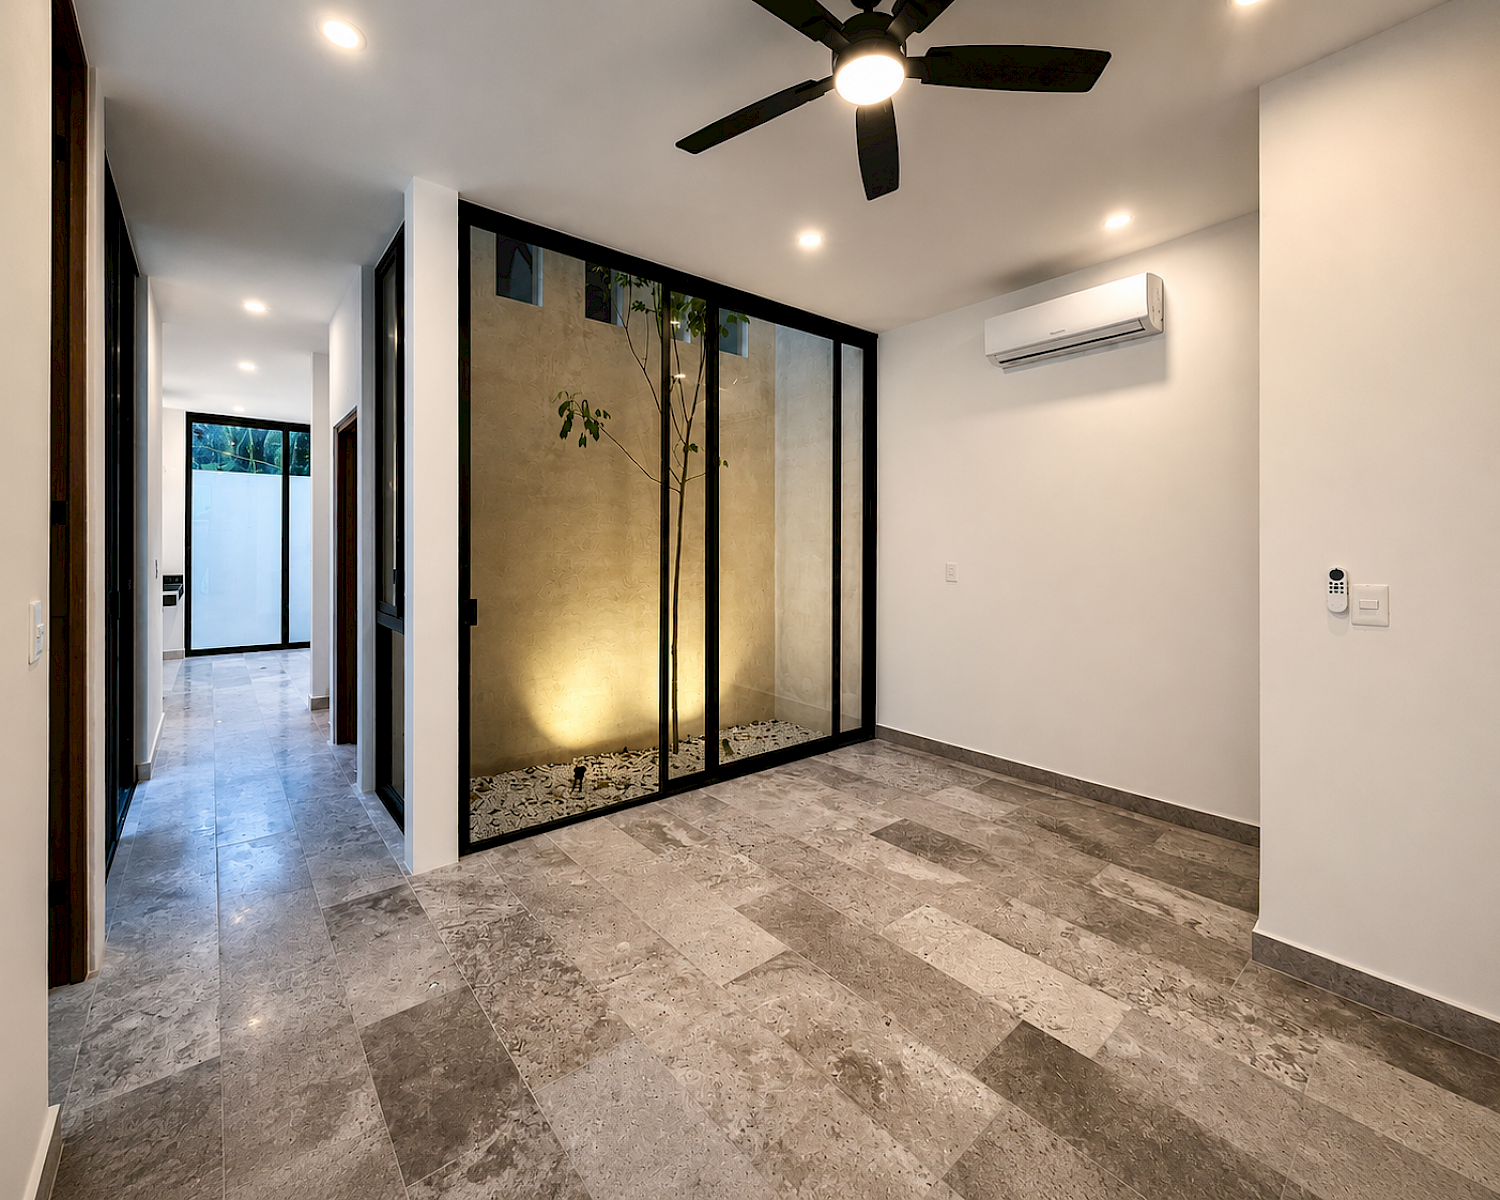
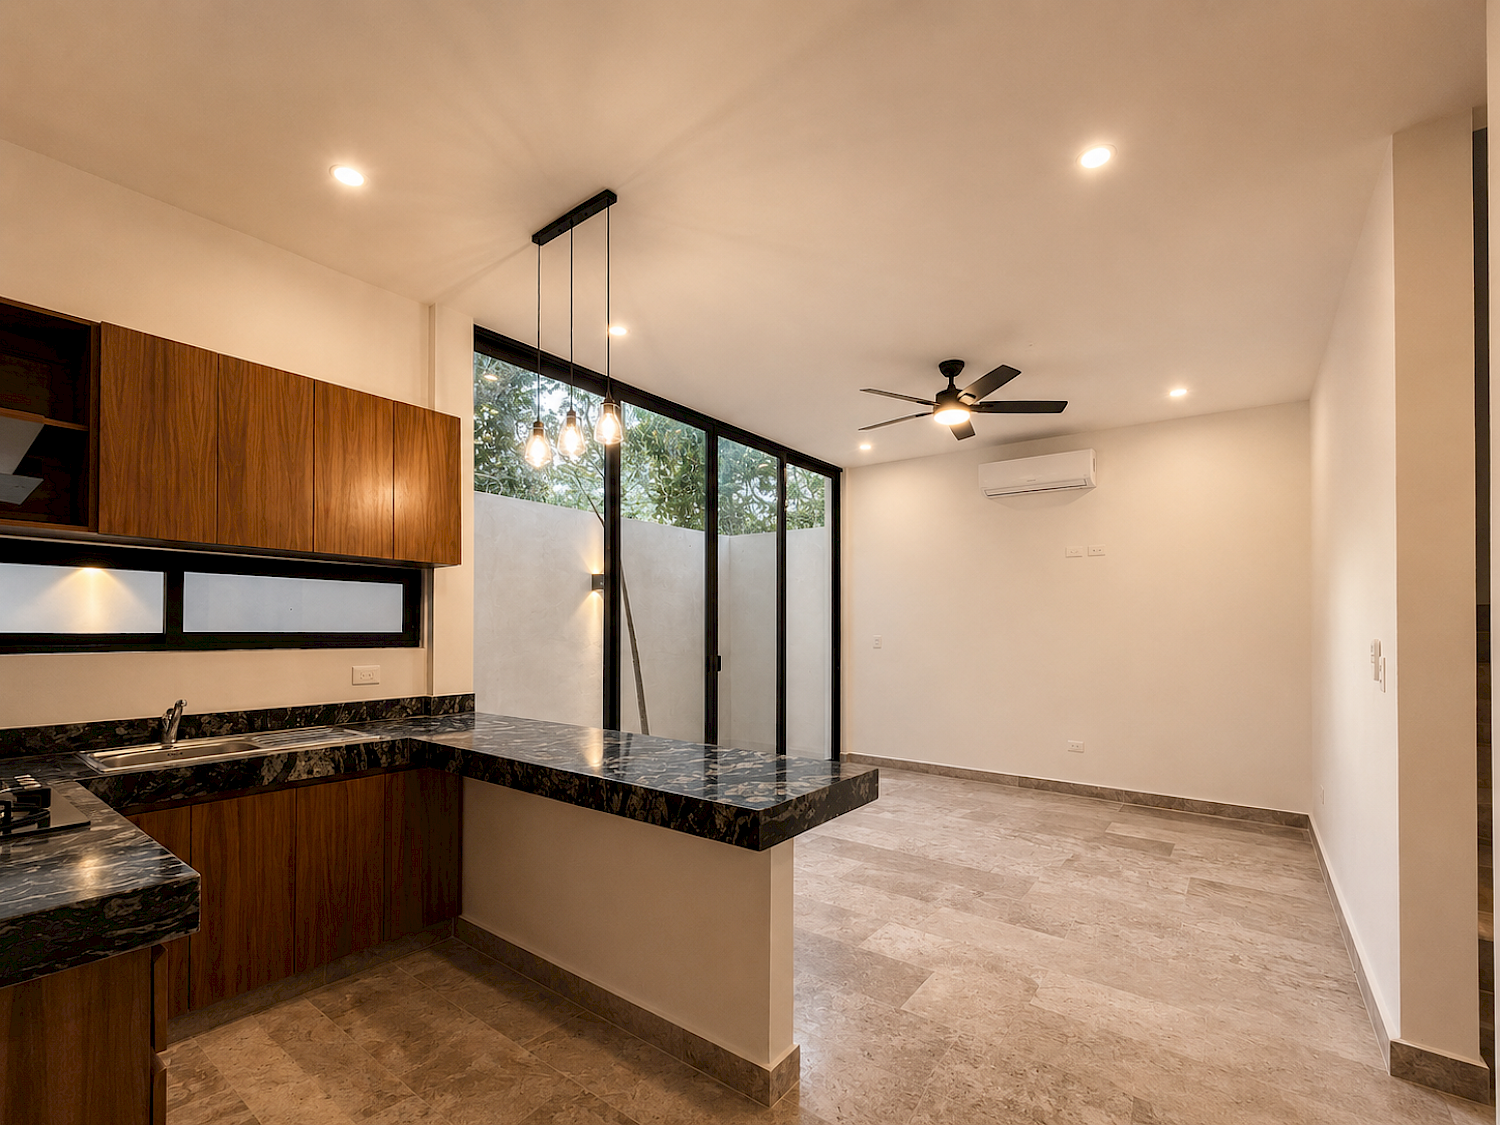
The ground floor brings together the home's social spaces through a sequence of living, dining, and kitchen areas linked by interior courtyards. These patios introduce natural light, cross ventilation, and vegetation into the heart of the residence, while service spaces (including a pantry, storage room, and dedicated mechanical room) are fully integrated into the design, meeting the home's technical requirements without compromising spatial quality.
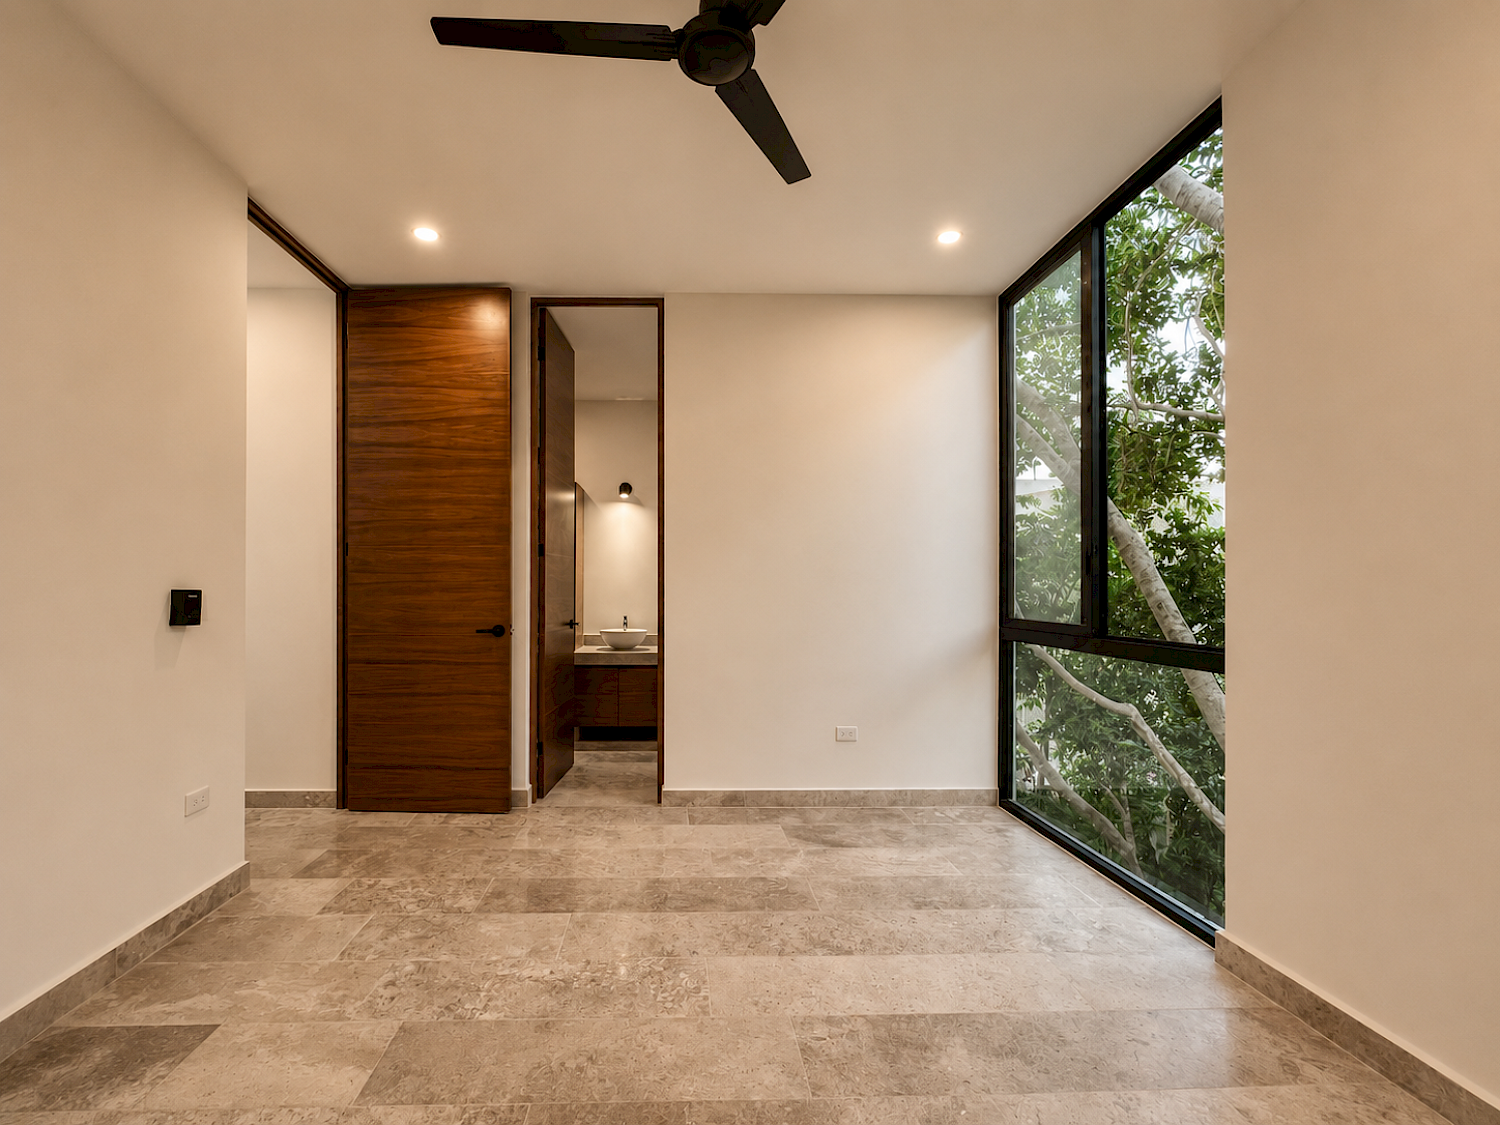
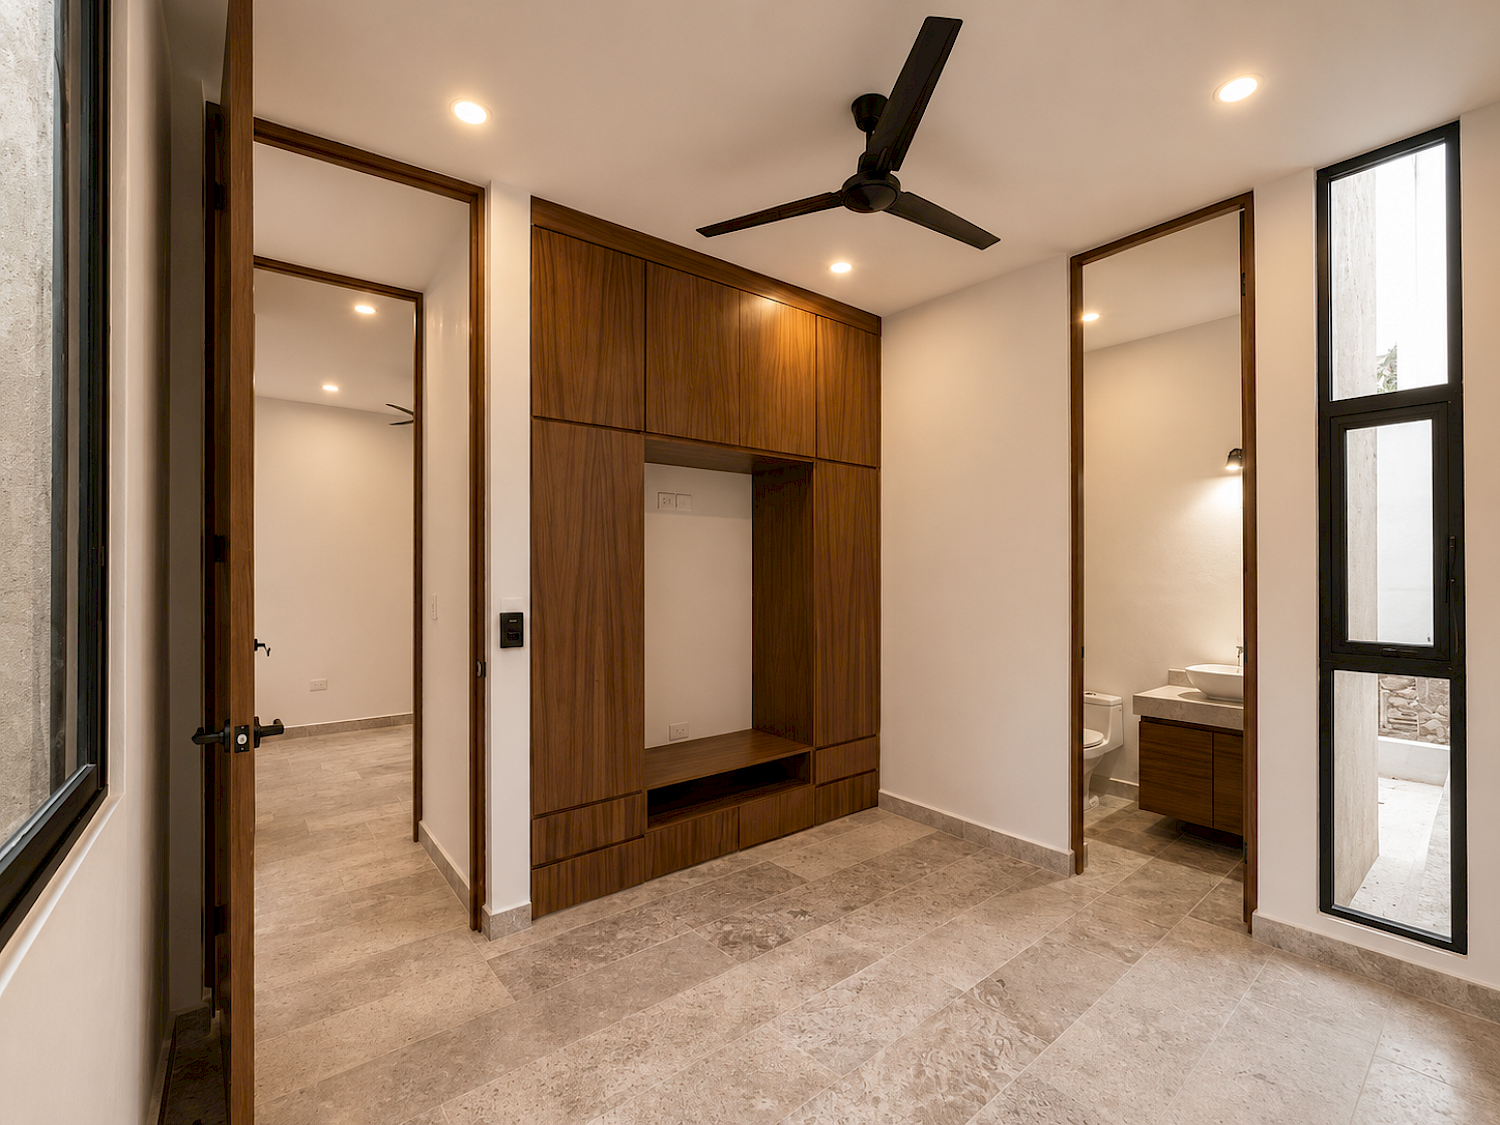
The second level is devoted entirely to privacy and rest. Three generously proportioned bedrooms, each with an en-suite bathroom and abundant natural light, provide comfort and independence, complemented by a flexible family lounge that serves as a shared living space.
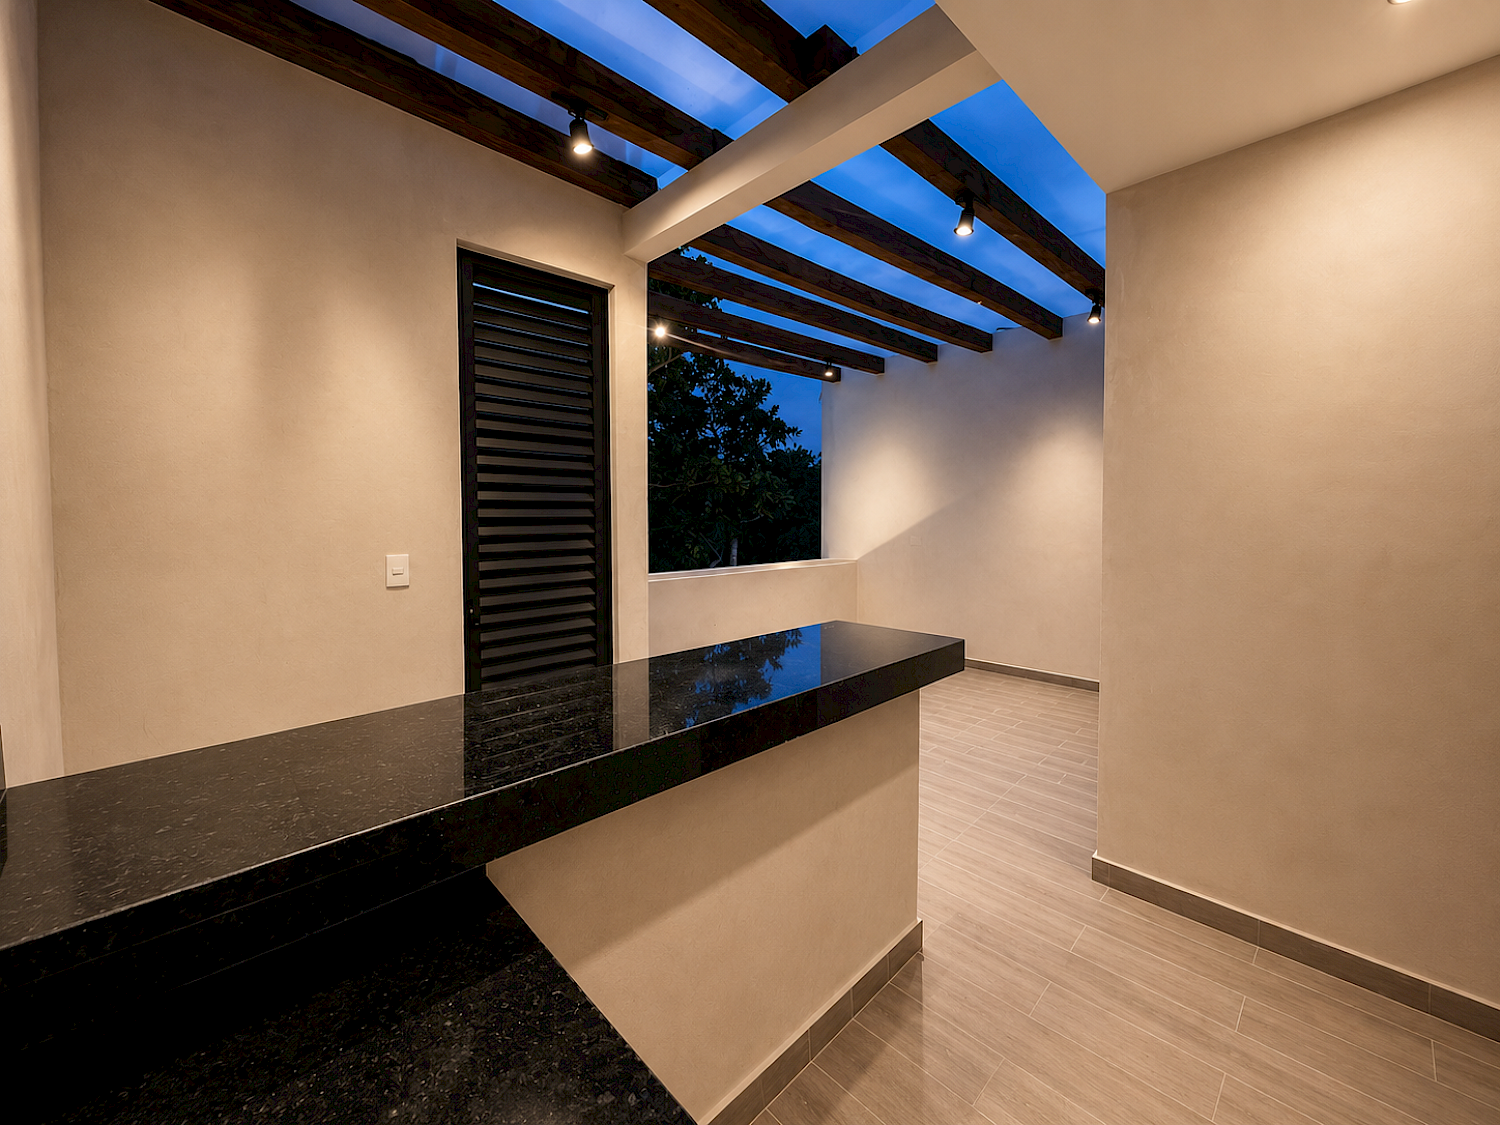
At the rooftop level, the home extends into the outdoors through a covered terrace, a social bar, and an independent bathroom, transforming the roof into a fully inhabitable space designed for relaxation and gathering beneath the Caribbean sky.
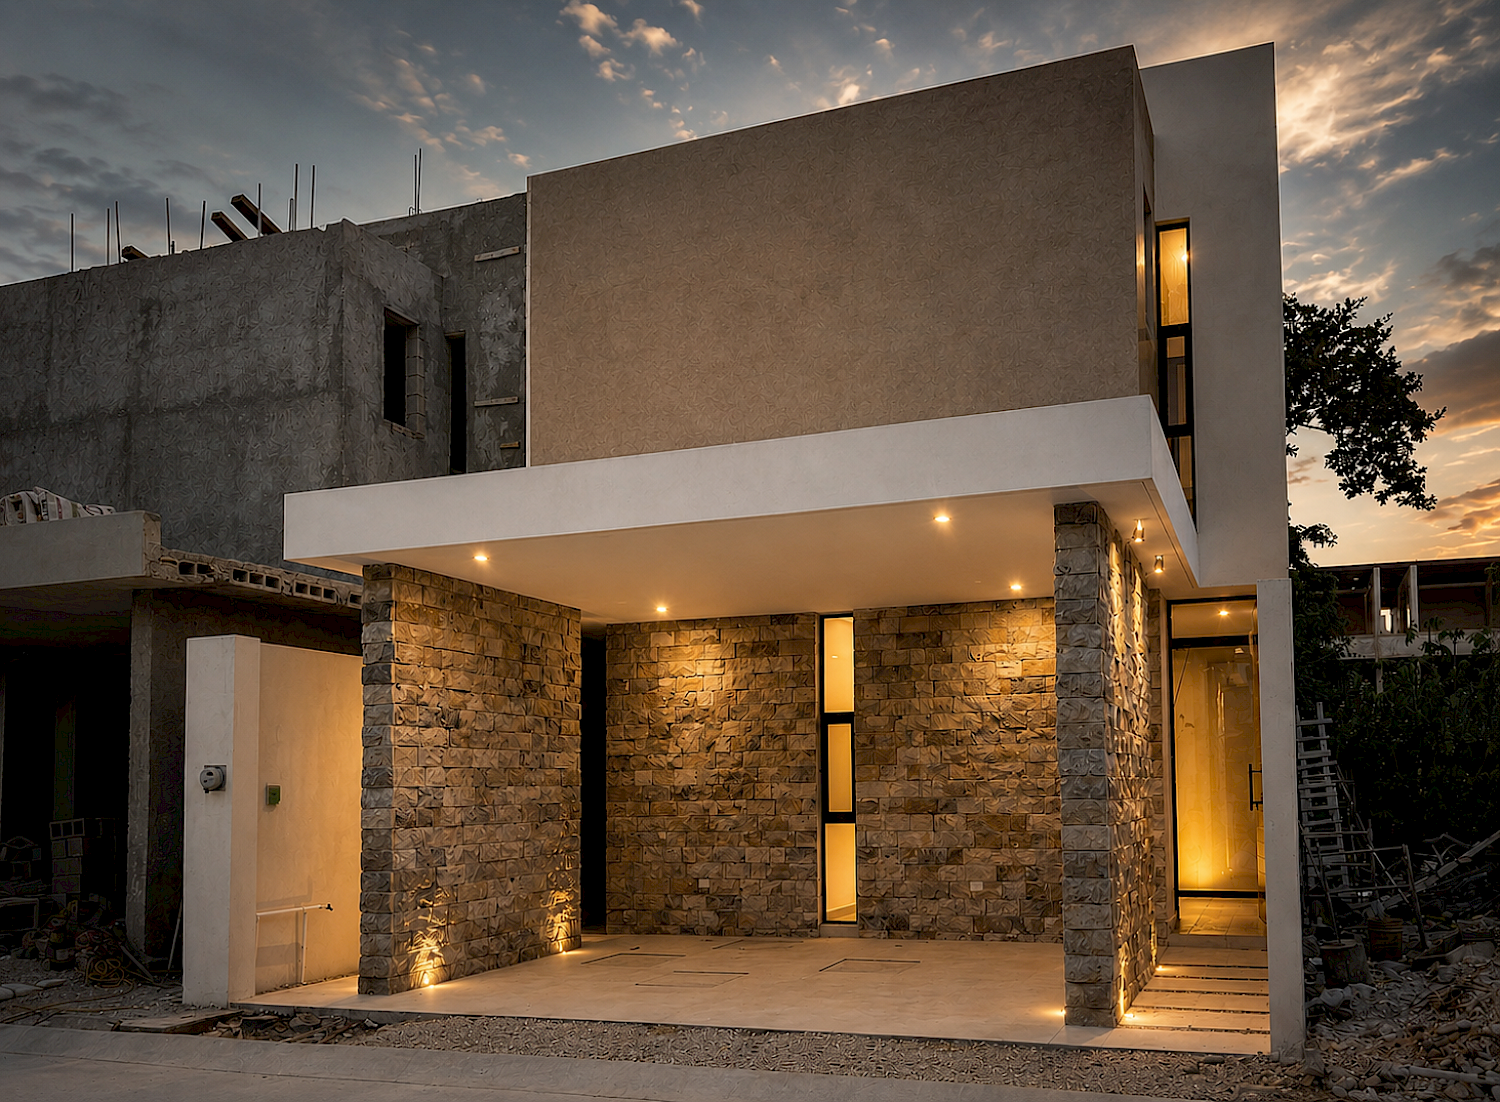
The material palette is defined by durability, timelessness, and low maintenance. Natural stone, polished concrete, marble, warm wood, and black aluminum come together to create an architecture that feels both contemporary and deeply rooted in the landscape of Tulum.
Space Over Density
Designed to prioritize generous, functional living over maximizing sellable area. Social, private, and service spaces are carefully organized to create a home defined by comfort, flexibility, and enduring livability.
Architecture Organized by Levels
Each level is dedicated to a specific function: social living below, private spaces above, and an open-air rooftop retreat, creating a home that is intuitive, flexible, and equally suited to family living or multiple guests.
Materials Chosen to Endure
A restrained palette of natural stone, polished concrete, marble, warm wood, and black aluminum creates an architecture that is timeless, low-maintenance, and deeply connected to the context of Tulum.